
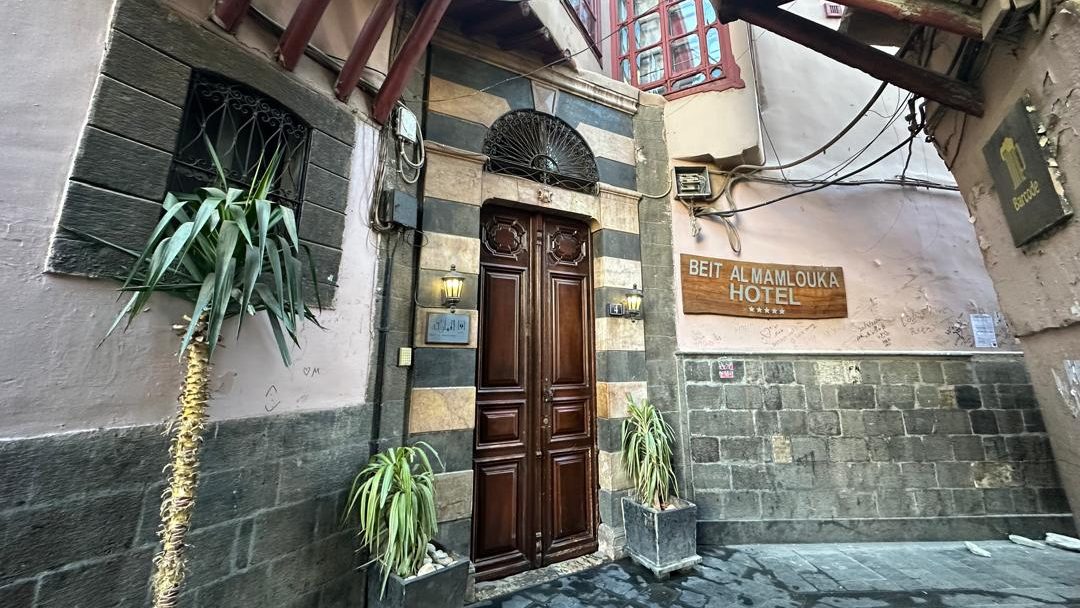
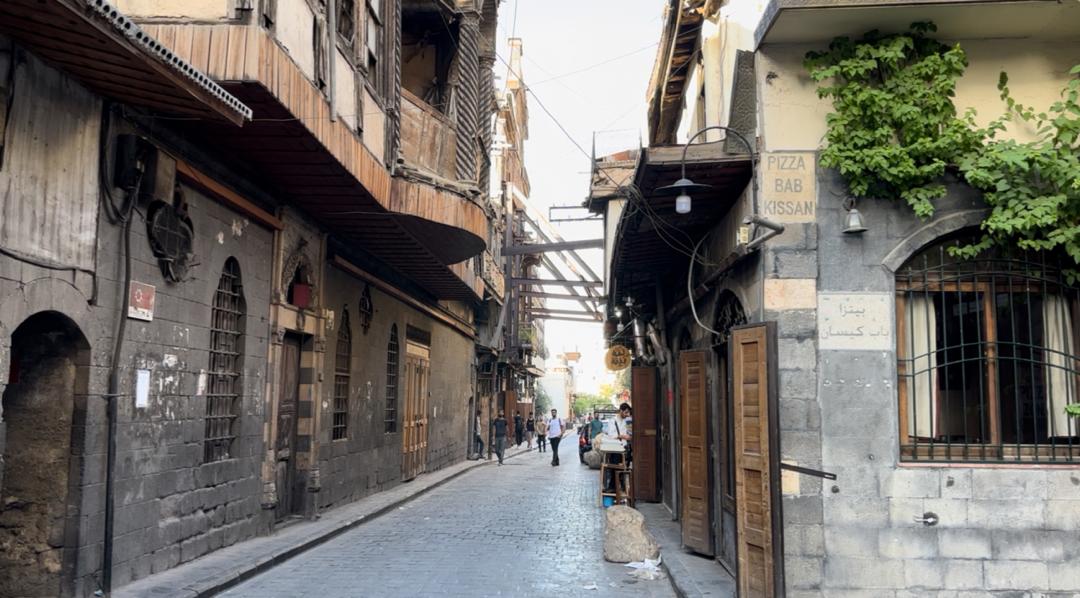
Walk through the narrow lanes of Old Damascus and you may pass a house without noticing it.
Its outside wall might be plain and weathered. Its windows may be small or almost invisible. The wooden door may appear too modest to belong to anything extraordinary.
But then the door opens.
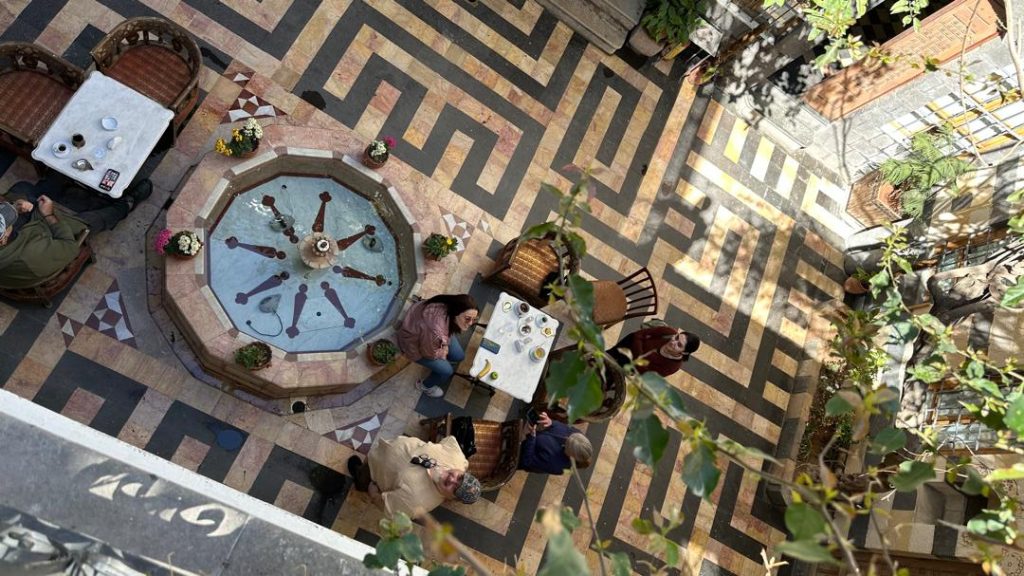
You step through a quiet passage, turn a corner, and suddenly find yourself beneath an open sky. Water murmurs from a marble fountain. Jasmine climbs the walls. Lemon and bitter-orange trees shade a courtyard paved with patterned stone. Behind the greenery are arches, carved wooden doors, coloured glass and rooms decorated with extraordinary craftsmanship.
From the street, almost nothing.
Inside, a private paradise.
This dramatic contrast is one of the most beautiful ideas in traditional Damascene architecture—and one of the most unforgettable experiences awaiting visitors in Damascus.
A House That Does Not Reveal Itself
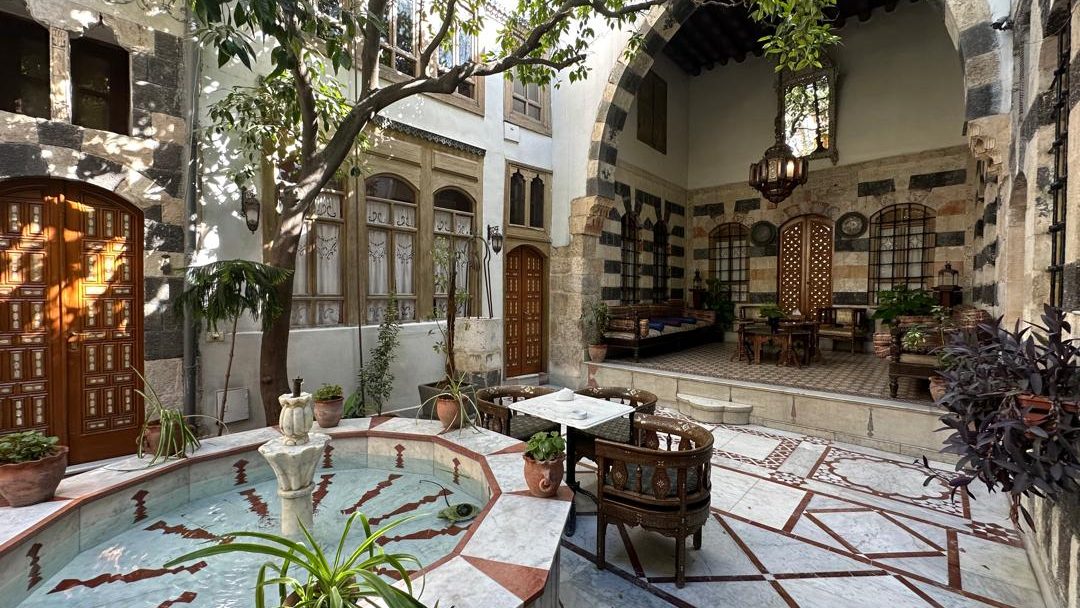
In many cities, the most impressive side of a house is the one facing the street. Large windows, decorated balconies and grand façades announce the status and taste of the people living inside.
Traditional Damascene houses followed a different philosophy.
They were designed to face inward.
The street façade was usually restrained, while the family’s attention, investment and daily life were directed towards the internal courtyard. An ordinary-looking doorway could therefore conceal a surprisingly large and elaborate residence.
This inward arrangement reflected the dense urban fabric of Old Damascus, where houses stood close together along narrow lanes. It also provided privacy, separating domestic life from the movement and noise of the street. Studies of traditional courtyard houses in Damascus show a deliberate spatial relationship between entrances, hospitality areas, everyday family spaces and more private rooms.
The plain exterior was not an absence of beauty. It was a decision about where beauty belonged.
It belonged inside.
The Courtyard Was the True Façade
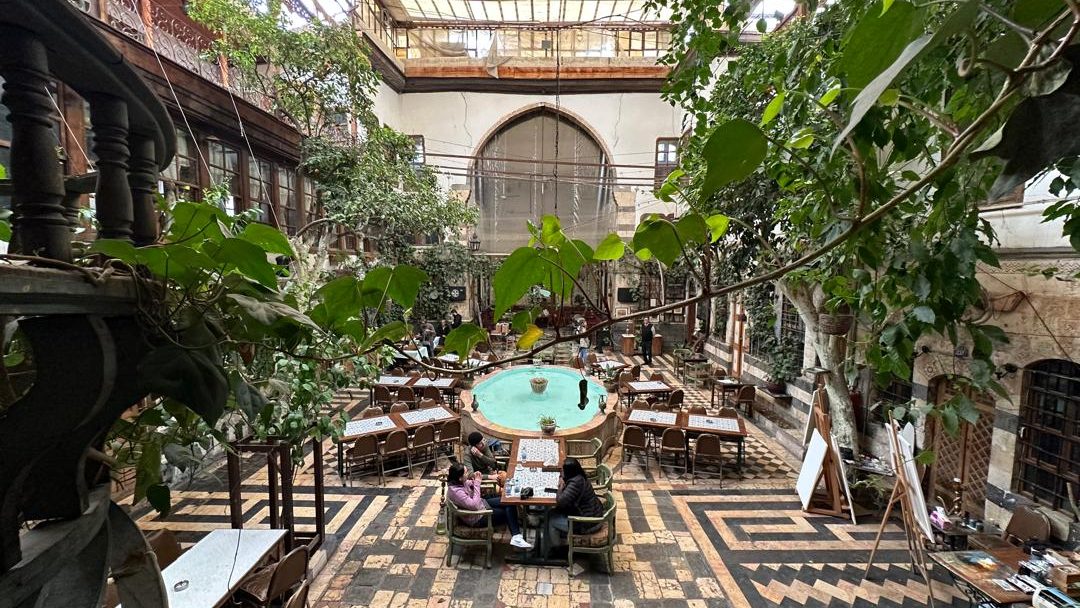
The heart of the Damascene house was not a living room or entrance hall. It was the courtyard, commonly known as the hosh.
Most of the principal rooms opened towards it. Family members crossed it throughout the day, guests were welcomed beside it, and children grew up beneath the trees planted within it.
The courtyard was both inside and outside: protected from the street yet open to the sky.
At its centre usually stood a fountain called a bahra. It might be round, rectangular or octagonal, constructed from stone or marble and decorated with geometric details. The sound of moving water softened the atmosphere and helped separate the calm of the house from the busy city outside.
Around it grew jasmine, roses, vines and fruit trees. Lemon, orange, citron, pomegranate and bitter-orange trees brought shade, fragrance and colour into the home. The courtyard changed with the hours and seasons: bright in the morning, shaded at midday and cool beneath the evening sky.
Historic Damascene residences varied in size and wealth, but the open courtyard remained their organising centre. Surviving houses frequently preserve their patterned marble floors, fountains, planted areas, iwans and reception rooms.
Beauty With a Practical Purpose
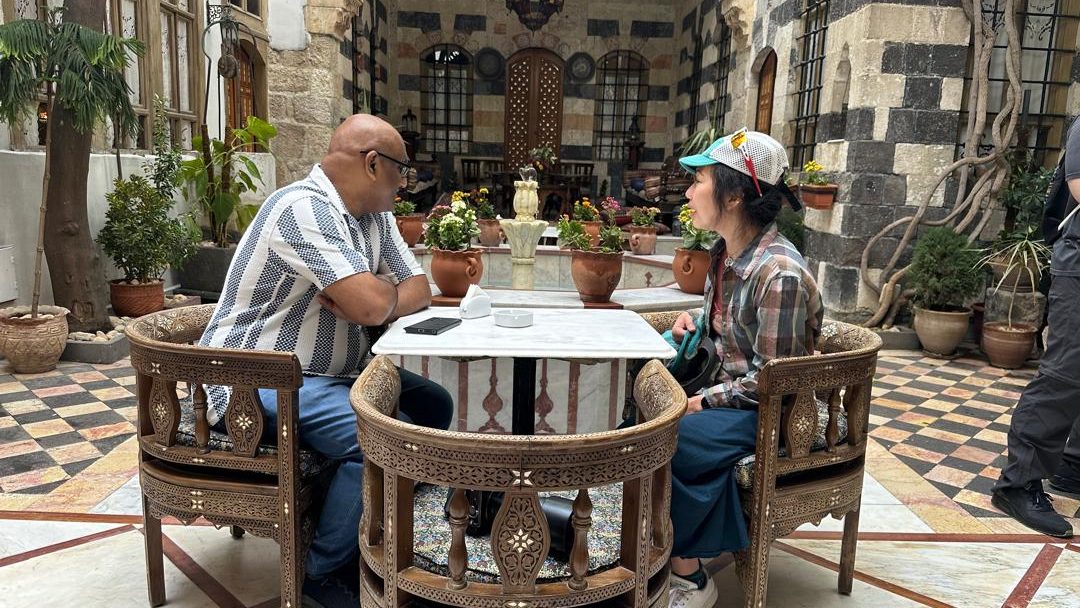
The courtyard was not designed only to look beautiful.
It also helped the house respond naturally to Damascus’s hot, dry summers and cooler winters.
Before mechanical air conditioning, the building itself had to create comfort. Thick masonry walls slowed the movement of heat. Shaded spaces protected rooms from strong sunlight. The courtyard allowed air and light to reach the centre of a densely built house, while trees and water contributed to a more pleasant microclimate.
At night, the open courtyard released heat towards the cooler sky. During the day, shaded walls, plants and surrounding rooms helped protect parts of the courtyard from direct sun. Research into courtyard architecture in hot, dry regions identifies shade, thermal mass and night-time cooling as important parts of this passive environmental system.
The Damascene house therefore did not fight the climate with machines. It worked with shade, stone, water, vegetation and the movement of the sun.
Its beauty was also part of its intelligence.
A House That Changed With the Seasons
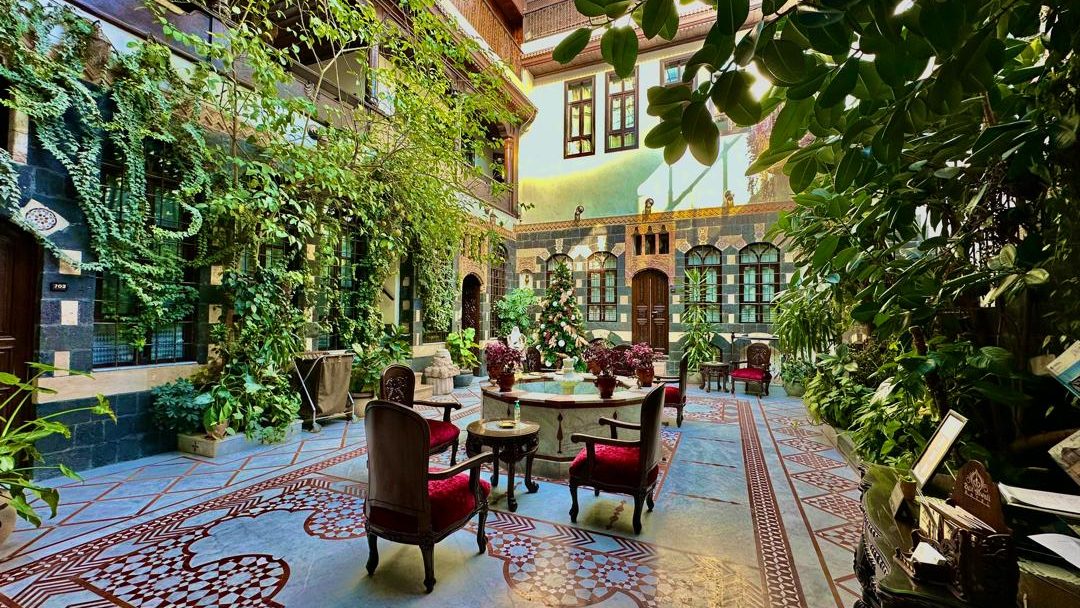
Traditional Damascene homes were not used in exactly the same way throughout the year.
Families moved between different spaces depending on the season, temperature and time of day. The courtyard connected rooms with different levels of sunlight and shade, allowing residents to choose the most comfortable part of the house.
One of the most distinctive spaces was the iwan: a covered seating area that opened onto the courtyard through a large arch. Sheltered from direct sunlight, it offered a cool place for resting, eating, receiving familiar guests or spending long summer afternoons.
More formal visitors might be received in a qa’a, an elaborate reception chamber. These rooms were often divided into a lower entrance section called the ataba and a raised seating area called the tazar. Cushions lined the walls, while shelves and cupboards displayed valuable objects.
The Metropolitan Museum of Art preserves a remarkably complete Damascene qa’a dating from 1707. Its size and decoration suggest that it once belonged to a wealthy family. The room contains painted woodwork, marble, mother-of-pearl, coloured glass, gilding and calligraphic poetry, offering a glimpse into the sophistication of domestic life in Ottoman-period Damascus.
Hospitality Was Built Into the Architecture
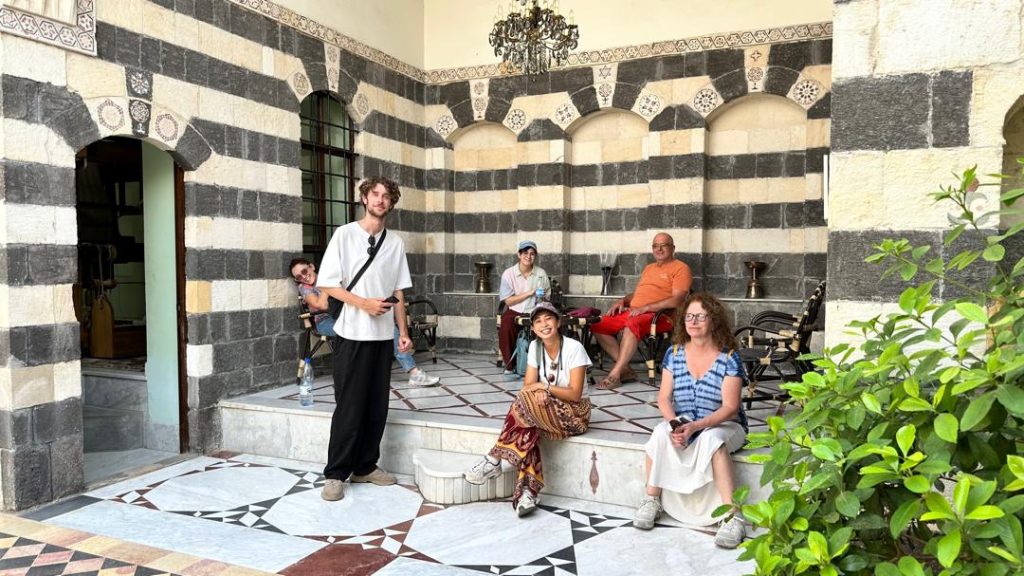
In Damascus, hospitality was not simply a social habit. It influenced the structure of the home.
Traditional houses created a careful balance between welcoming outsiders and protecting family privacy. Guest areas were often connected conveniently to the entrance, while bedrooms and more private domestic spaces were placed deeper inside the house or on upper floors.
Research examining historic Damascus houses found that the ground floor generally prioritised everyday living and hospitality, while private rooms such as bedrooms were commonly separated on the upper level.
This meant a visitor could be welcomed generously without being given access to every part of family life.
A guest entering the house might first hear the fountain, then be led across the courtyard into an iwan or reception room. Coffee, tea, fruit or sweets would appear. The setting itself—water, plants, carpets, cushions and decorated walls—was part of the welcome.
The architecture told the guest:
You have left the street behind. You are now under our protection.
Look Up: The Ceilings Are Telling Stories
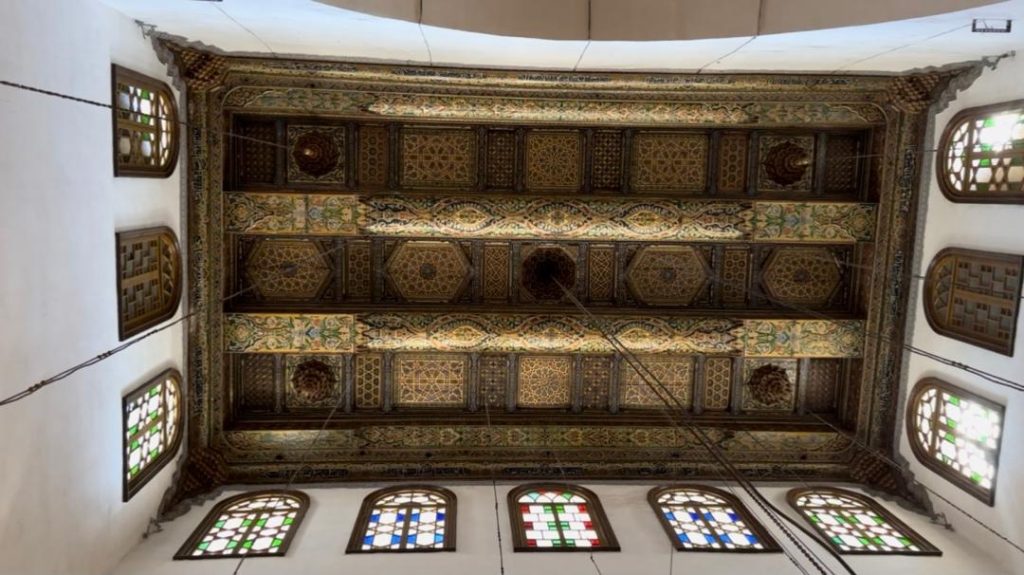
The courtyard may create the first surprise, but the rooms contain another world of details.
One of the most remarkable Damascene decorative traditions is known as ‘ajami. Craftsmen covered wooden panels with raised gesso decoration, then added paint, gold or tin leaf and coloured glazes. The result was a rich surface filled with flowers, geometric patterns, architectural forms and calligraphy.
The decoration changed as light moved through the room. Gilded details caught the sun, coloured glass softened it, and painted surfaces created the impression of a garden continuing across the walls and ceiling.
Some reception rooms included lines of poetry praising the house, its owner, hospitality, beauty or nature. In the Damascus Room preserved at The Met, forty stanzas of poetry are integrated into the decoration. Floral imagery and garden metaphors blur the boundary between the physical courtyard outside and the imaginary garden covering the walls within.
When visiting a Damascene house, it is easy to concentrate on the fountain and forget to look above.
Do not.
The ceiling may be the most precious part of the entire house.
Stone, Wood, Water and Light
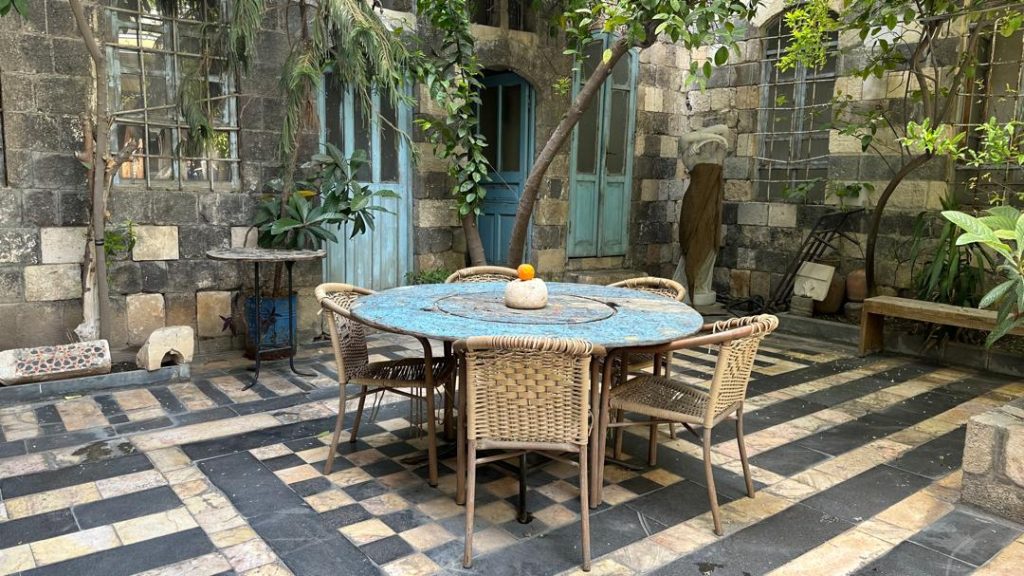
A traditional Damascene house brings several crafts together in one place.
Alternating bands of dark and light stone frame doors and arches. Marble forms geometric patterns across courtyard floors. Carved wooden shutters control light and privacy. Mother-of-pearl glows inside cupboards and furniture. Coloured glass turns sunlight into small patches of red, blue, green and gold.
Nothing exists alone.
The water reflects the stone. The plants soften the architecture. The courtyard illuminates the rooms. The dark reception halls make the open sky appear even brighter.
The effect is luxurious, but not in the modern sense of large spaces and expensive objects. Its luxury comes from atmosphere: cool stone beneath your feet, the smell of jasmine, the sound of water and the discovery of details that reveal themselves slowly.
Every House Was Different
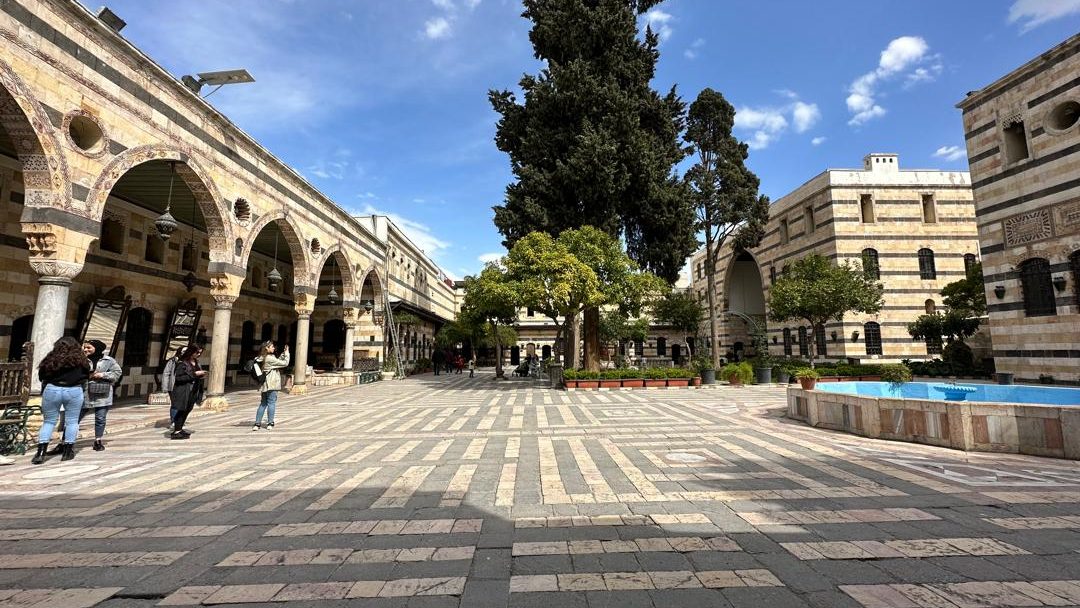
Not every Damascene family lived in a palace.
Homes ranged from relatively simple courtyard houses to enormous residences belonging to merchants, officials and influential families. Some contained one courtyard, while larger homes could include separate courtyards for family life, guests and household services.
The famous Azm Palace, constructed during the Ottoman period, demonstrates the architecture on a grand scale. Other historic residences, including Bayt Nizam and Bayt Quwatli, preserve different stages in the development of Damascene domestic design. Many significant houses date from the centuries following the Ottoman conquest of Damascus in 1516, although the courtyard tradition itself draws on much older regional forms. UNESCO recognises private residences, alongside mosques, baths, khans and palaces, as essential parts of the architectural heritage of the Ancient City of Damascus.
Each house reflects the family that built, expanded and redecorated it. Rooms were added as families grew. Decorative styles changed. Courtyards were divided through inheritance. Some houses became schools, museums, restaurants or hotels.
Yet the central idea survived: a protected world organised around an open courtyard.
Why Were the Most Beautiful Things Hidden?
The answer is not simply modesty.
The house expressed a different understanding of comfort, privacy and beauty.
Beauty did not need to impress strangers passing in the street. It existed for the family, its relatives and the guests invited inside. The home was a private universe where social life, climate and craftsmanship came together.
Its plain wall protected the richness behind it.
Its indirect entrance made the courtyard a discovery.
Its enclosed design created calm in the middle of a crowded city.
And perhaps this is why entering a Damascene house still feels so powerful. You do not see everything immediately. The building asks you to cross a threshold before revealing itself.
The Moment Visitors Remember
Damascus is filled with monumental places: the Umayyad Mosque, Straight Street, ancient gates, caravanserais, churches and bustling souqs.
But many visitors remember a quieter moment.
A wooden door opens somewhere in the Old City. They leave a narrow lane and enter a courtyard. For a few seconds, they stop speaking.
The transformation is too sudden.
Outside, stone walls and crowded alleys.
Inside, water, trees, colour and sky.
A Damascene house does not display its beauty from a distance. It invites you to enter, slow down and discover it.
That is its secret.
And that is why paradise in Damascus is often hidden behind the plainest door.